How to choose the right modular kitchen layout for small spaces
Choosing the right modular kitchen layout for a small space in Raniganj comes down to three things: your room's dimensions, your cooking style, and your budget. Here's how to pick.
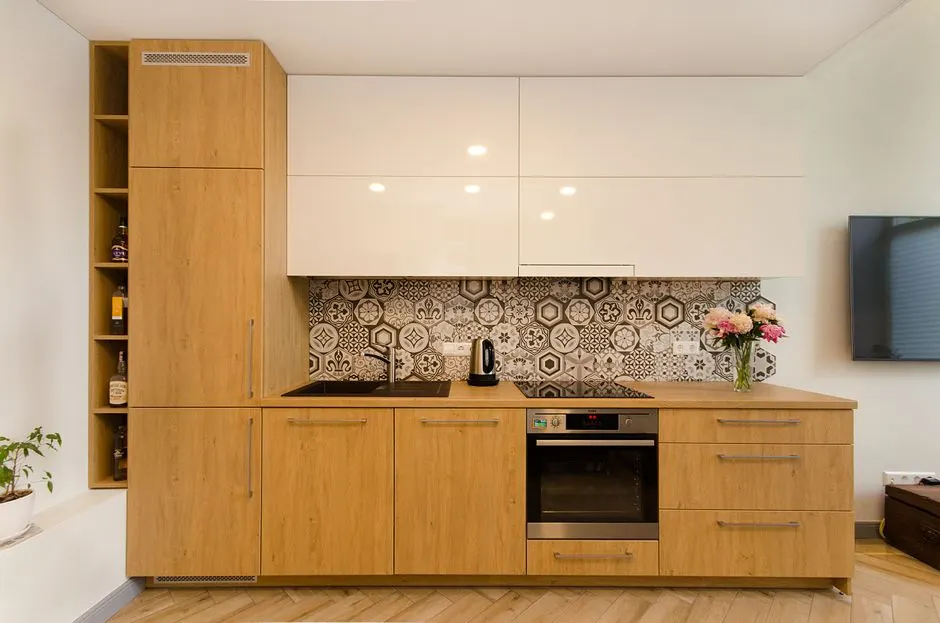
The right modular kitchen layout for a small space is the one that keeps your work triangle - sink, hob, and refrigerator - within 1.2 to 2.7 metres of each other while leaving at least 90 cm of clear walking space in the middle. In a Raniganj home with a 6 ft × 8 ft kitchen, that almost always means an L-shaped or parallel layout, not a U-shape or island. Everything below explains how to confirm that for your own room, what each layout costs in 2026, and the mistakes that make small kitchens feel cramped even after you spend money on them.
Start with your room's actual dimensions, not a Pinterest board
Modular kitchen layout planning in Raniganj starts with a tape measure, not a mood board. Before you look at a single shutter colour or countertop sample, measure three things: the length of each wall, the position of your door and windows, and where the water inlet and drain line sit.
Those three numbers decide more than your budget does. A 6 ft × 8 ft kitchen gives you roughly 14 running feet of usable counter if you go L-shaped. The same room with a parallel layout gives you about 12 running feet but two separate work zones. A straight or single-wall layout in that same space gives you only 8 feet of counter - workable for one person, painful for a family of four.
In the older coal-belt quarters around Raniganj and Jamuria, we regularly see kitchens where the drain line sits on the wall opposite the window. That single detail rules out certain layouts before you even start. If your sink has to go on the left wall, your hob placement is already decided for you.
Write these measurements down and keep them with you when you visit a showroom or talk to a designer. Any layout suggestion that ignores them is a guess.
The four layouts that work in small Raniganj kitchens
Four modular kitchen layout options cover almost every small kitchen we see in Raniganj, West Bengal. Each one suits a different room shape and cooking style.
L-shaped layout
The L-shape is the most popular choice for small kitchens in Raniganj, and for good reason. It uses two adjoining walls, leaves the opposite corner free for a dining nook or a tall unit, and keeps the work triangle tight. For a 6 ft × 8 ft room, an L-shaped modular kitchen layout for small spaces gives you a comfortable 14 running feet of counter with a 90-100 cm walkway.
It works best when your door is on one of the short walls and your window is on the long wall. If your kitchen has a door in the centre of a wall, the L-shape can feel awkward - you lose the corner where the two runs meet.
Parallel or galley layout
A parallel layout puts two counter runs facing each other, usually 1.2 to 1.5 metres apart. It is the best choice for narrow kitchens - anything under 6 feet wide. You get two distinct work zones: one for washing and prepping, one for cooking and serving.
The catch is the walkway. If the gap between the two runs drops below 1 metre, two people cannot pass each other. In Raniganj homes where the kitchen doubles as a passage to the back verandah, that becomes a daily irritation.
U-shaped layout
A U-shaped kitchen uses three walls and gives you the most counter space - often 18 to 20 running feet in a 7 ft × 9 ft room. It works well if you cook elaborate meals and need separate zones for chopping, cooking, and storing.
But a U-shape needs a minimum of 7 feet of width to avoid feeling like a tunnel. In most Raniganj apartments and older houses, the kitchen is 5 to 6 feet wide. A U-shape there will feel cramped no matter how good the shutters look.
Straight or single-wall layout
A straight layout puts everything on one wall. It is the only option for very narrow spaces - 4 to 5 feet wide - or for kitchens that open directly into a living area. You get 8 to 10 running feet of counter, which is enough for one person cooking simple meals.
If you have the space, avoid this layout. It forces you to walk back and forth along a single line, and there is no room for a second person to help.
How to choose the right modular kitchen layout for small spaces in Raniganj
How to choose the right modular kitchen layout for small spaces in Raniganj comes down to four checks, in this order:
- Measure your work triangle. The distance from sink to hob to refrigerator should be between 1.2 and 2.7 metres. If your layout pushes any leg beyond 2.7 metres, you will walk too much.
- Check your walkway width. You need at least 90 cm of clear floor between counter edges. Below that, you cannot open a drawer and stand comfortably at the same time.
- Decide how many people cook. One person can work in a straight or L-shaped layout. Two people need a parallel or U-shaped layout with separate zones.
- Match the layout to your plumbing. The sink goes where the drain line is. Do not fight it - rerouting a drain in a Raniganj home costs ₹8,000 to ₹15,000 and adds a week to the project.
Once you have those four answers, the layout picks itself. If you are still unsure, a Modern modular kitchen design in Raniganj, West Bengal consultation will give you a 3D drawing of two or three options for your exact room.
What does a small modular kitchen cost in Raniganj in 2026?
A small modular kitchen in Raniganj costs between ₹85,000 and ₹2,20,000 in 2026, depending on materials, hardware, and layout complexity. Here is how that breaks down:
- Basic layout (straight or L-shaped, 8-10 running feet): ₹85,000 to ₹1,20,000. Carcass in BWP plywood, laminate shutters, standard hinges.
- Mid-range (parallel or L-shaped, 12-14 running feet): ₹1,20,000 to ₹1,70,000. Soft-close hinges, stainless steel baskets, quartz or granite countertop.
- Premium (U-shaped or L-shaped with tall unit, 16-20 running feet): ₹1,70,000 to ₹2,20,000. Acrylic or PU shutters, pull-out drawers, corner carousels.
These figures include installation but exclude any plumbing or electrical changes. A layout change that moves the sink or hob adds ₹8,000 to ₹25,000.
For a family in Raniganj looking for a small modular kitchen design, the sweet spot is usually the mid-range L-shape. It gives you enough storage without paying for premium finishes that do not add function.
Common mistakes we see in small kitchen layouts
We have installed modular kitchens across Raniganj, Asansol, and the surrounding areas, and the same mistakes come up again and again.
- Choosing a U-shape in a 5-foot-wide kitchen. It looks good on paper but leaves you with a 60 cm walkway. You will hate it within a month.
- Putting the refrigerator at the far end. The fridge is the most-used appliance. If it sits more than 2.7 metres from the sink, you will walk extra kilometres every week.
- Skipping the corner carousel. In an L-shaped layout, the corner cabinet is dead space unless you add a carousel or pull-out. That is 4 to 5 cubic feet of storage lost.
- Using dark shutters in a small kitchen. Dark colours absorb light. In a 6 ft × 8 ft room with one window, dark grey or navy shutters make the space feel half its size. Stick to light laminates or acrylics.
- Ignoring the chimney position. The chimney needs a direct duct to the outside. If your layout puts the hob on an interior wall, you will need a recirculating chimney, which is less effective.
If you are planning a full kitchen renovation, it is worth looking at Interior renovation in Raniganj, West Bengal to see how a kitchen layout fits into a larger home makeover.
When to call a professional
Call a professional when your kitchen is under 7 feet wide, when you need to move the sink or hob, or when you have measured two layouts and still cannot decide. A designer will draw your room to scale, show you the work triangle for each option, and flag problems like a door that swings into your counter run.
At Bharat Decorator, we start every kitchen project with a site visit and a measured drawing. We do not sell you a layout until we have seen the room. If you are in Raniganj or nearby, we can usually visit within two to three days.
Frequently Asked Questions
How to choose the right modular kitchen layout for small spaces in Raniganj?
Measure your work triangle (sink to hob to fridge) - it should be 1.2 to 2.7 metres. Keep at least 90 cm of walkway. For a 6 ft × 8 ft kitchen, an L-shaped layout gives you the most usable counter. For a narrow kitchen under 6 feet, choose a parallel layout.
What is the best modular kitchen layout for small kitchens in Raniganj, West Bengal?
An L-shaped layout is the best for most small kitchens in Raniganj. It uses two walls, leaves the opposite corner free, and gives you 14 running feet of counter in a 6 ft × 8 ft room. If your kitchen is under 6 feet wide, a parallel layout works better.
How much does a small modular kitchen cost in Raniganj?
In 2026, a small modular kitchen in Raniganj costs ₹85,000 to ₹2,20,000. A basic L-shaped layout with laminate shutters starts around ₹85,000. A mid-range layout with soft-close hardware and a quartz countertop runs ₹1,20,000 to ₹1,70,000.
Who designs modular kitchens near me in Raniganj?
Bharat Decorator designs and installs modular kitchens across Raniganj and nearby areas like Asansol, Jamuria, and Andal. We offer a free site visit and a 3D layout drawing before you commit. Call 9641257773 to book a consultation.
Can I change my kitchen layout after installation?
You can move base units and shutters, but moving the sink or hob means rerouting plumbing and electrical lines. That costs ₹8,000 to ₹25,000 and takes 3 to 5 days. It is cheaper to get the layout right the first time.
Get help with Interior designer in Raniganj
If you are still deciding between an L-shaped and a parallel layout, we can measure your kitchen and show you both options on paper. Our team at Interior designer in Raniganj, West Bengal handles everything from layout planning to installation.
We also serve nearby areas like Interior designer in Asansol and Interior designer in Jamuria, so if you are just outside Raniganj, we can still help.
Call us at 9641257773 to book a site visit. We will bring a tape measure and a notebook, not a sales pitch.