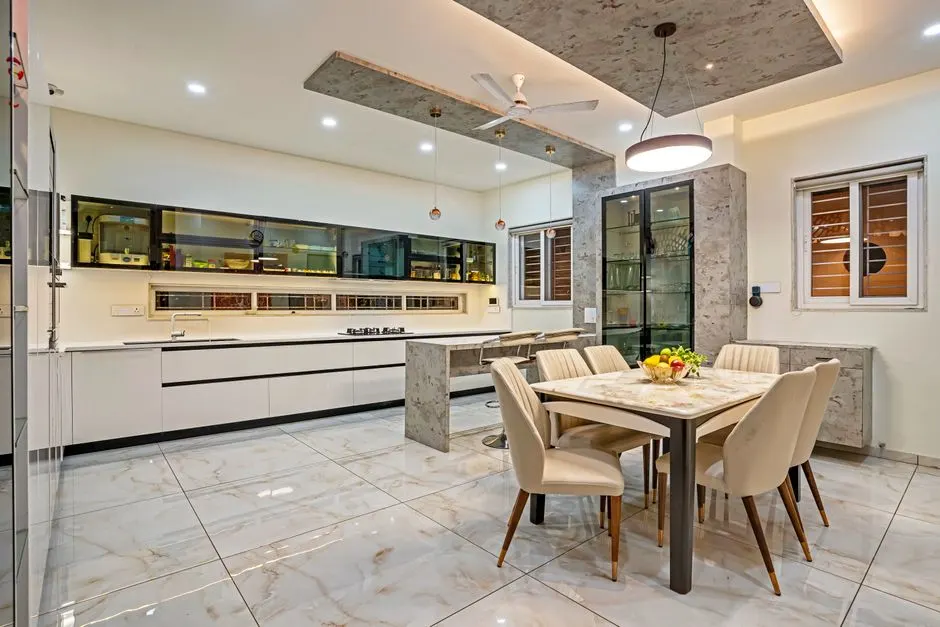
Contemporary modular kitchen design in Raniganj built for Indian cooking
Modern Modular Kitchen Design Raniganj, West Bengal
Modern modular kitchen design in Raniganj, West Bengal means measured layouts, moisture-resistant carcasses, and hardware that survives daily pressure cooking. We design for 5 ft to 10 ft kitchens in Raniganj's older flats and new builds, using Hettich and Hafele fittings, BWP plywood, and laminate finishes. A free site visit gives you an exact quote in 48 hours.
Live phone supportUpfront optionsBacked workmanship
What's included
What Our Modular Kitchen Service Includes
Every kitchen package covers measurement, design, carcass fabrication, hardware, and installation. Add-ons like acrylic shutters, tall units, and imported baskets are quoted separately so you control the budget.
Site Measurement and Layout
We measure walls, check plumbing and electrical points, and give you a 2D layout plus 3D view within 48 hours. This stage is free within 15 km of Raniganj.
BWP Plywood Carcass
Base and wall units built from BWP-grade plywood with PVC edge banding on all exposed edges. This resists moisture better than particle board, which matters in Raniganj's humid months.
Hettich or Hafele Hardware
Soft-close hinges, telescopic channels, and basket runners from Hettich or Hafele. We align every shutter on site with a spirit level before handover.
Laminate or Acrylic Shutters
Choose from Century Ply, Greenlam, and Asian Paints finishes. Laminate is the value pick; acrylic gives a high-gloss look that wipes clean easily.
Installation and Handover
Our fitters assemble, level, and connect the sink and chimney line. We test all moving parts, clean the site, and hand over with a 5-year workmanship warranty.
Service overview
Modern Modular Kitchen Design in Raniganj, West Bengal
Modern modular kitchen design in Raniganj, West Bengal is a factory-cut, site-assembled kitchen system that replaces loose carpentry with adjustable cabinets, soft-close hinges, and a work triangle planned around your cooking habits. We measure your kitchen with a laser distance meter, mark the service lines, and build carcasses from BWP-grade plywood that resists steam and spillage. Every unit arrives edge-banded, so there are no raw chipboard edges to swell during the monsoon.
Raniganj homes deal with two kitchen problems we see every week: damp walls behind the sink and cabinets that were built to a fixed size, leaving dead corners. If you search for modern modular kitchen design near me Raniganj, you want a layout that uses every inch, not a catalogue copy. We rework the sink line, add a tall unit for the pressure cooker, and fit pull-out baskets so you stop kneeling to reach the last vessel.
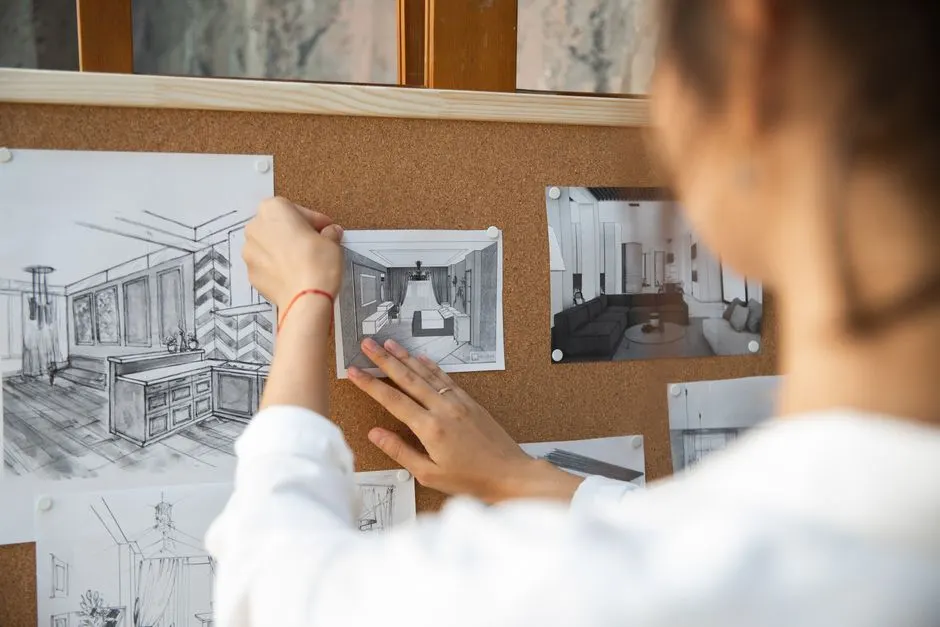
How we workWe verify the cause, compare realistic options, and confirm the repair before we leave.
The service timeline
How Our Kitchen Design Process Works
The process flexes to the condition, but these checkpoints keep decisions clear.
Site Visit
We visit your Raniganj address, measure walls with a laser distance meter and spirit level, and check plumbing, electrical points, and window positions. The visit takes 45 to 60 minutes. You get a written layout suggestion and a ballpark range the same evening.
Design and Quote
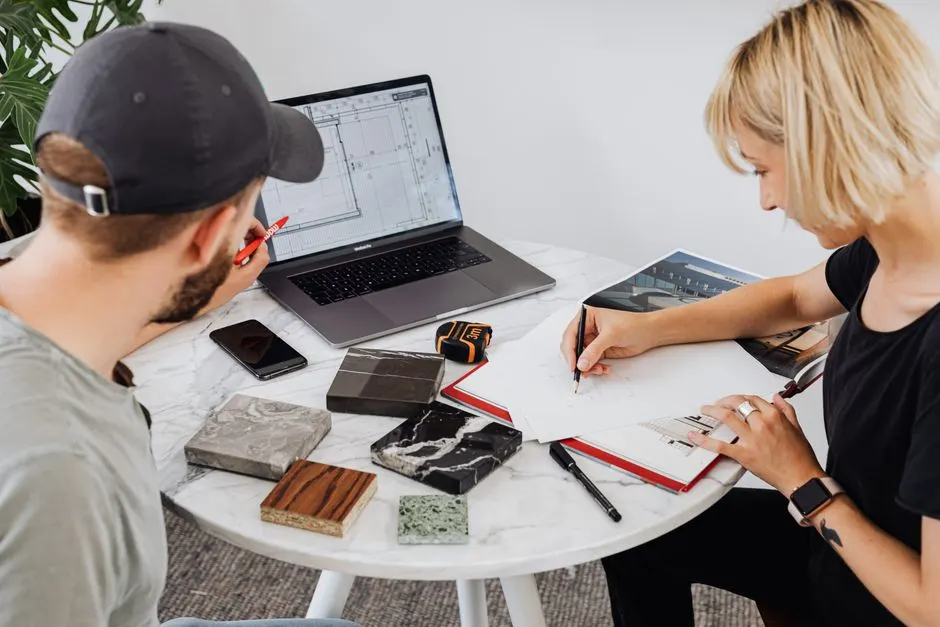
You receive a 2D layout and a 3D view within 48 hours. We confirm shutter finish, handle profile, and basket positions. The quote lists every line item, from carcass material to hinge brand, so you compare like for like.
Material Selection
We walk you through laminate and acrylic samples from Century Ply, Greenlam, and Asian Paints. You choose the finish, and we confirm the hardware set, usually Hettich or Ebco. Selection takes one sitting of about 90 minutes.
Fabrication
Panels are cut, edge-banded, and drilled at our workshop, not in your flat. This keeps dust low and dimensions accurate to 1 mm. Fabrication runs 5 to 7 days depending on kitchen size and finish.
Installation and Handover
Our fitters assemble carcasses, level every unit with a spirit level, and connect the sink and chimney line. We test all hinges and channels, clean the site, and hand over with a 5-year workmanship warranty on the modular units.
Tools & methods
Tools and Methods We Use
Purpose-built equipment, used by trained technicians, so the job is done accurately the first time.
Laser distance meter
Measures wall lengths and diagonals to the millimetre, which catches out-of-square walls before cabinets are ordered.
Spirit level
Levels every carcass and aligns shutters so doors close flush across the full run.
Cordless drill
Drills hinge cups and pilot holes on site during installation and final adjustment.
Jigsaw
Cuts sink and hob openings in the countertop with a clean edge.
Stud finder
Locates solid fixing points in the wall for wall units and the chimney bracket.
Heat gun
Softens edge banding and helps set adhesive on curved or profiled panel edges.
Sanding block
Smooths filled edges and joint lines before the final laminate or paint finish.
Use cases
When to Call for Kitchen Design
These examples show how the service framework adapts rather than forcing every call through one repair.
L-Shaped Kitchen Upgrade in Asansol Flat
A builder-grade kitchen with fixed shelves and no corner access. The corner held two unused shelves, and the shutters had started to drop at the hinges. The family stored half their vessels on the counter. → We fitted a Le-Mans corner pull-out, replaced all hinges with Hettich soft-close units, and added a masala drawer. Counter space is now clear, and the corner stores four full shelf loads. Work finished in 8 working days.
Open Kitchen and Dining Ceiling in Jamuria
An open kitchen with a bare slab ceiling and one central bulb. Cooking happened in shadow, and the dining table was lit unevenly. Cables for the chimney ran exposed along the wall. → We installed a gypsum false ceiling with cove lighting over the dining zone and under-cabinet LED strips over the counter. The chimney duct is now concealed. The kitchen was installed in 7 days, the ceiling in 3.
Problems we solve
Kitchen Problems We Fix in Raniganj Homes
Most kitchens we replace were not badly used, they were badly built. Here are the four issues we see most often and how we solve them.
Cabinet bottoms swollen from sink leaks
We rebuild base units in BWP plywood, reseal the sink line, and fit a pull-out tray under the sink so a future leak is visible and easy to dry.
Hinges failing on older shutters
We replace the hinge set with Hettich soft-close units and, where the board is damaged, fit a repair plate or replace that shutter panel.
Dead corners wasting storage
We fit a corner carousel or a Le-Mans pull-out so the full corner depth is reachable. This usually recovers two full shelf loads of storage.
Poor lighting over the counter
We plan under-cabinet LED strips and a ceiling layout with the kitchen, so light falls on the counter. Wiring is routed before the ceiling goes up.
Pricing process
Modern Modular Kitchen Design Cost in Raniganj
Rs 1.1 lakh to Rs 2.6 lakh depending on kitchen size, finish, and hardware
Kitchen length and shape
A straight 8 ft kitchen uses fewer units than an L-shaped or U-shaped layout. Each additional running foot adds carcass, shutter, and counter cost.
Carcass material
BWP plywood costs more than particle board or MDF but survives damp. In Raniganj's humidity, this is the upgrade we recommend first.
Shutter finish
Laminate is the value option. Acrylic and high-gloss finishes cost 25 to 40 percent more but wipe clean easily and reflect light.
Customer reviews
What Raniganj Clients Say
★★★★★
“We had a 7 ft kitchen in an old railway quarter with damp walls. The team rerouted the sink line and used BWP plywood throughout. Six months on, no swelling, and the pull-out baskets make a huge difference. They finished in 6 days and cleaned up every evening.”
★★★★★
“I compared three quotes. Bharat Decorator was the only one that listed the hinge brand and carcass material line by line. The L-shaped layout uses the corner properly with a carousel unit. Installation took 8 days, and they came back once to adjust a shutter at no charge.”
★★★★★
“We wanted a tall unit for the pressure cooker and a masala drawer. They measured our largest vessels before designing, which no one else did. The acrylic finish still looks new after a year. The team was punctual and explained each stage before starting.”
What are the latest modern modular kitchen designs in Raniganj?
The most requested layouts in Raniganj right now are L-shaped and parallel kitchens with a tall unit, handleless or profile handles, and acrylic or matte laminate shutters. Under-sink pull-out bins and a dedicated masala drawer are standard asks. We also fit corner carousel units so dead corners become usable storage. Most clients choose a light shutter with a darker lower cabinet for easy cleaning.
How much does modern modular kitchen design cost in Raniganj, West Bengal?
Typical 2026 pricing in Raniganj runs Rs 1,200 to Rs 1,800 per square foot for a BWP plywood carcass with laminate finish and Hettich hardware. An 8 ft straight kitchen usually lands between Rs 1.1 lakh and Rs 1.6 lakh. Acrylic shutters, tall units, and imported baskets push the figure higher. We give an exact quote after the site visit.
Which is the best modern modular kitchen design company in Raniganj?
Check three things: the carcass material, the hardware brand, and whether the quote lists both. We build with BWP plywood, fit Hettich or Hafele hardware, and write every line item into the quote. Ask any company to show a completed kitchen in Raniganj and speak to that owner. We will arrange both before you commit.
Do you offer modern modular kitchen design near me in Raniganj?
Yes. We cover Raniganj town and the surrounding belt, including Asansol, Jamuria, Andal, Kulti, and Barakar. Site visits are free within 15 km of Raniganj. For a modern modular kitchen design near me Raniganj 24/7 enquiry, call 9641257773 or message us, and we will confirm a visit slot, including evenings and Sundays.
Related services
Related Services
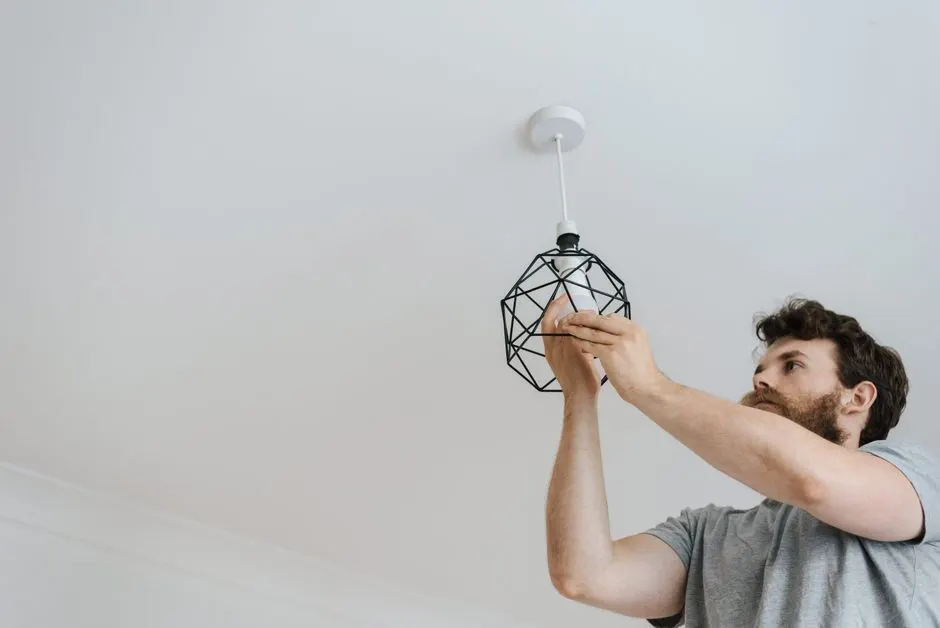
PVC False Ceiling Installation
A PVC false ceiling over the kitchen work area hides wiring and chimney ducting. We install moisture-resistant panels that wipe clean, which matters in Raniganj kitchens where steam and oil settle on every surface.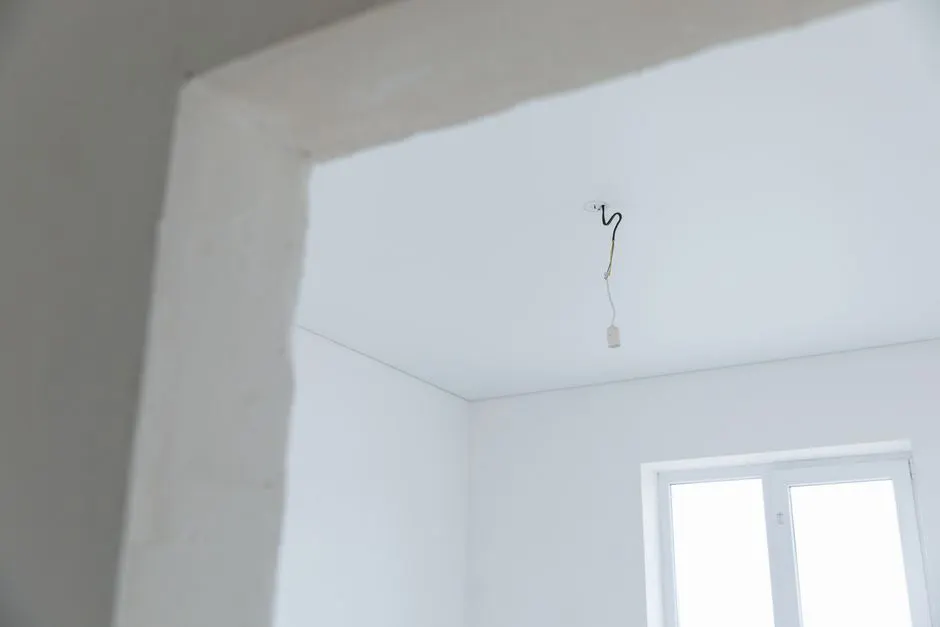
Gypsum False Ceiling Installation
Gypsum board ceilings give a seamless finish above open kitchens. We use GI channel framing and jointing compound so the ceiling stays flat and crack-free, even when the kitchen sits under a concrete slab.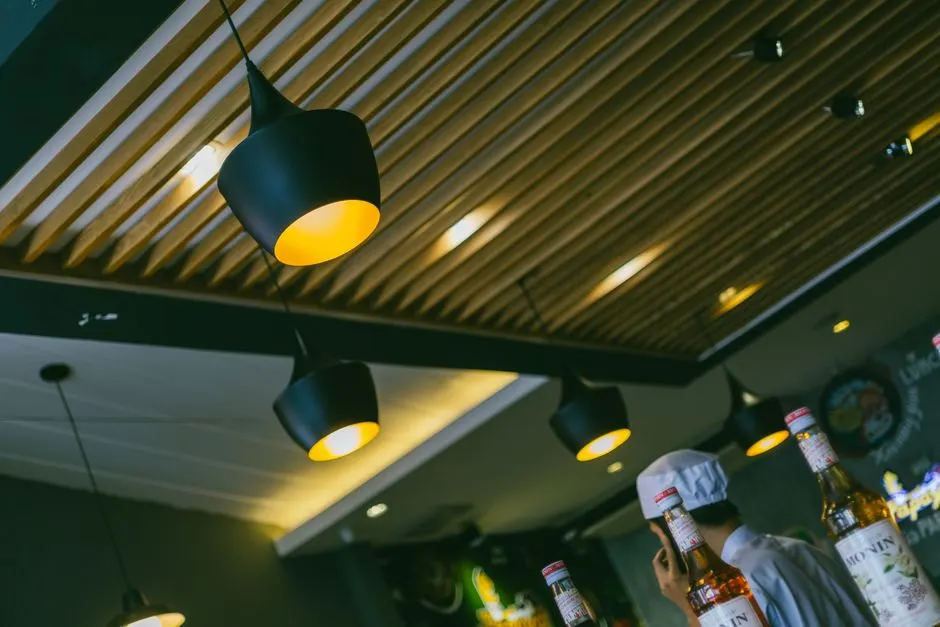
Modern False Ceiling Design
Cove lighting and a dropped border can define the kitchen zone in an open plan. We plan the ceiling layout alongside the modular kitchen so light falls on the counter, not behind your head.Ready when you are
Get Your Modern Modular Kitchen Design in Raniganj, West Bengal
Free site visit, fixed quote, and a 5-year workmanship warranty on modular units. Call 9641257773 and we will measure your kitchen, suggest a layout, and give you an exact price within 48 hours.

Talk with the local team
Request Modern Modular Kitchen Design
Call 9641257773 or send us a message and we will get back the same day. We schedule site visits Monday to Saturday, 9 am to 7 pm, across Raniganj and nearby towns. Tell us the room size and what you want built, and we will bring samples to the first visit.