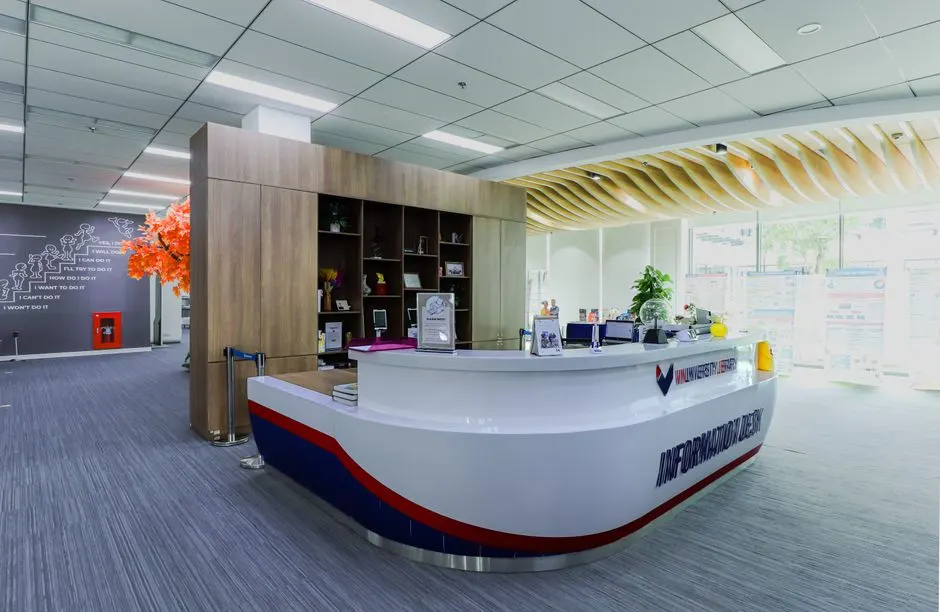
Workspace interior design in Raniganj built for real offices, real budgets
Office interior design in Raniganj, West Bengal that works as hard as you do
Office interior design in Raniganj, West Bengal means planning your workspace around how your team actually works, not just how it looks. We handle layout, false ceiling, paneling, wiring routes, storage and furniture for offices from 200 to 5,000 sq ft. Whether you are fitting out a new chamber near Raniganj Station or renovating an old office on NH-19, we quote upfront and finish on schedule.
Live phone supportUpfront optionsBacked workmanship
What's included
What our Office Interior Design package includes
Our standard office fit-out covers the full build from bare shell to working space. You can also pick individual items like ceiling-only or paneling-only if your office needs a partial upgrade. Everything below is quoted separately so you can see exactly where your money goes.
Site survey and layout plan
We measure every wall, beam and opening with a laser distance meter and spirit level, then draw a layout showing workstations, cabins, storage and circulation. You approve the plan before any material is ordered.
False ceiling and lighting grid
Gypsum or PVC ceiling on GI channel with jointing compound, cornice and recessed LED points. We plan the grid around your AC ducts and wiring so lights sit above work areas, not behind them.
Wall paneling and finishing
PVC, WPC or laminate paneling for corridors, reception and cabins, plus wall putty, primer and paint where panels are not used. We seal edges with cornice and match grain direction across the wall.
Electrical routing and points
Separate circuits for lighting, AC and equipment, with concealed conduit runs and labelled distribution points. Every socket and switch is tested before handover, and we leave a marked drawing of the wiring route.
Furniture and storage
Custom desks, reception counters, conference tables, wardrobes and staff lockers built in plywood or MDF board with Hettich and Ebco hardware. We align doors and drawers on site before you sign off.
Service overview
What Office interior design in Raniganj, West Bengal covers
Office interior design in Raniganj, West Bengal is the planning and build-out of a commercial workspace: space layout, false ceiling, wall paneling, flooring, lighting routes, electrical points, storage, workstations and reception areas. We measure your floor with a laser distance meter, mark service lines with a chalk line, and build the ceiling grid on GI channel before any board goes up. Every partition, panel and cabinet is set out so your staff can move, work and store without tripping over cables.
Most Raniganj offices sit in older buildings with uneven walls, low beams and single-phase wiring. That is exactly why workspace interior design in Raniganj West Bengal needs a site-first approach rather than a catalogue copy-paste. We check ceiling height, beam drops and existing conduits before quoting. If you need office interior design near me Raniganj 24/7 for an urgent fit-out before a client visit, call 9641257773 and we will schedule a site visit the same day.

How we workWe verify the cause, compare realistic options, and confirm the repair before we leave.
The service timeline
How our office fit-out process runs
The process flexes to the condition, but these checkpoints keep decisions clear.
Site survey
We visit your office, measure every wall and beam with a laser distance meter and spirit level, and check existing wiring, ceiling height and floor level. You get a marked-up plan and a written scope within 48 hours. No charge for the survey inside Raniganj municipal limits.
Design and quote
We prepare a layout drawing with workstation positions, false ceiling grid, paneling zones and electrical points. You see material options from Century Ply, Greenlam, Asian Paints and Berger Paints with per-sq-ft rates. The quote is itemised, so you know what the ceiling costs versus the furniture.
Material procurement
We order gypsum board, GI channel, WPC panel, laminate and hardware from authorised dealers. Materials reach your site within 3 to 5 days of advance. You get bills and warranty cards for every branded item, including Hettich and Hafele fittings.
Execution on site
Our crew works in sequence: ceiling grid first, then electrical conduits, then board fixing, paneling, painting and finally furniture installation. A supervisor is on site daily. Most offices are usable within 18 to 25 working days, and we keep dust barriers up so your existing staff can keep working.
Handover and support
We test every switch, socket and light, clean the site and walk you through the finished space. You get a 1-year workmanship warranty on ceiling, paneling and furniture installation. If a hinge or joint fails in that period, call 9641257773 and we fix it.
Tools & methods
Tools and methods we use on site
Purpose-built equipment, used by trained technicians, so the job is done accurately the first time.
Laser distance meter
Used during the survey to measure wall lengths, ceiling height and beam drops accurately. It replaces tape-measure guesswork, so the layout drawing matches the actual floor to within a few millimetres.
Spirit level and chalk line
We mark the ceiling grid and panel lines with a chalk line, then check every run with a spirit level. This is what keeps the false ceiling grid flat and the wall panels aligned across a long corridor.
Cordless drill and pop rivet gun
Cordless drills drive screws into GI channel and stud frames, while the pop rivet gun locks channel joints tight. Properly riveted joints are what stop a ceiling grid from working loose over time.
Jigsaw and sanding block
The jigsaw cuts board around light points, sockets and duct openings, and the sanding block smooths jointing compound before primer. Clean cuts and sanded joints are why the finished ceiling shows no uneven gypsum joints.
Heat gun and putty knife
The heat gun helps shape and seat PVC and WPC panels, while the putty knife fills wall dents before primer. These two tools do most of the finishing work that makes a wall look smooth under paint or wallpaper.
Stud finder
Before fixing heavy items like wall-mounted cabinets or TV brackets, we use a stud finder to locate solid backing behind the board. That prevents a cabinet from pulling out of a hollow partition later.
Use cases
When to call us for an office fit-out
These examples show how the service framework adapts rather than forcing every call through one repair.

Clinic fit-out, Asansol
A bare 900 sq ft floor with no partitions, no ceiling and only basic wiring. The clinic needed a reception, three consultation cabins and a pantry, and could not afford to stay closed for more than a month. → We built gypsum partitions for the cabins, a gypsum ceiling with lighting in the reception, and a modular pantry with Hettich hardware. Work ran zone by zone so the clinic opened the reception first. Full handover took 28 working days.
Startup office, Andal
A 400 sq ft bare shell with rough plaster walls, no ceiling and a single power point. The five-person team had a tight budget and needed a workspace that looked credible for client meetings. → We installed a simple gypsum ceiling with LED panels, PVC paneling on the reception wall, and custom desks in plywood with laminate finish. Total cost stayed within the agreed budget and the fit-out finished in 16 working days.
Problems we solve
Office problems we fix in Raniganj
Most offices we survey in Raniganj have the same handful of issues: sagging ceilings, exposed wiring, damp walls and furniture that no longer fits how the team works. Here is how we handle each one.
False ceiling sagging and ceiling cracks
We open the affected section, check the GI channel spacing and replace any bent or rusted channel. Damaged board is swapped out, joints are re-taped with jointing compound, and the grid is re-levelled with a spirit level before new board goes up.
Water damage and moisture and mold growth
We trace the moisture source, treat the affected surface with primer, and switch the area to moisture-resistant board or PVC panel. For toilets and pantries we recommend PVC ceiling and wall panels, which resist water damage and wipe clean with a damp cloth.
Poor lighting integration and exposed wiring
We plan lighting positions against your desk layout, run concealed conduit with separate circuits, and fit recessed LED panels. Every point is labelled and tested, and we leave a wiring drawing so any future electrician can trace a line without opening the whole ceiling.
Furniture that no longer fits the team
We re-plan the layout around actual headcount and storage needs, then build custom desks, wardrobes and lockers in plywood or MDF board. Where possible we reuse existing furniture and only replace what blocks circulation or fails structurally.
Pricing process
What office interior design costs
Rs 320 per sq ft for ceiling-only work to Rs 2,400 per sq ft for a full fit-out with furniture, depending on scope
Floor area
Larger offices cost more in total but less per sq ft, because fixed costs like survey, design and site setup spread across more area. A 400 sq ft fit-out carries a higher per-sq-ft rate than a 2,000 sq ft one.
Ceiling type and design
A flat gypsum ceiling costs less than a stepped or cove-lit design, which needs extra GI channel, edge work and more labour. PVC ceiling is the cheapest option and suits toilets, pantries and back-office areas.
Paneling coverage
Paneling only the reception and corridor costs far less than paneling every wall. PVC is the most economical, WPC and laminate sit in the middle, and full decorative wall panel installation with acrylic inserts costs the most.
Customer reviews
What our office clients say
★★★★★
“We had a 700 sq ft office with a sagging old ceiling and wires hanging everywhere. Bharat Decorator surveyed it on a Tuesday and started work the next week. Gypsum ceiling, PVC paneling in the corridor and new workstations were done in 21 days. The ceiling is still level after two monsoons and the wiring is properly routed now.”
★★★★★
“Our clinic needed a reception area, three consultation cabins and a pantry, all without closing for a month. They worked room by room and kept dust barriers up. The modular pantry cabinets still align perfectly and the wallpaper in the reception has not peeled. Cost came in close to the original quote.”
★★★★★
“We were a five-person startup moving into a bare 400 sq ft space. They suggested a simple gypsum ceiling, PVC panels on two walls and custom desks instead of expensive modular units. Total fit-out finished in 16 days and stayed inside our budget. Good advice for a small office.”
How much does office interior design cost in Raniganj?
A full office fit-out in Raniganj in 2026 runs roughly Rs 1,150 to Rs 2,400 per sq ft, depending on ceiling type, paneling and furniture. Ceiling-only work starts near Rs 320 per sq ft, and modular furniture is quoted separately. A basic 500 sq ft office with false ceiling, paneling and workstations usually lands between Rs 5.5 lakh and Rs 9 lakh.
What is the best workspace interior design service in Raniganj, West Bengal?
The right service is the one that surveys your site first and quotes in writing. We measure every wall and beam, check wiring and ceiling height, then give you an itemised quote with branded materials listed. Ask any provider for per-sq-ft rates, material brands and a written schedule before you pay an advance.
How long does office interior design take in Raniganj?
Most offices up to 1,000 sq ft take 18 to 25 working days from material delivery to handover. Larger fit-outs above 2,000 sq ft run 35 to 50 days. The survey and design stage adds about 5 to 7 days. Weather, lift access and society working-hour rules can shift the schedule, so we build buffer into the plan.
Do you provide office interior design near me in Raniganj?
Yes. We cover all of Raniganj plus Asansol, Jamuria, Andal, Ukhra, Durgapur, Burnpur, Kulti, Barakar and nearby areas. For sites inside Raniganj municipal limits, the site survey is free and we can usually visit within 24 hours of your call. Ring 9641257773 to book a slot.
Related services
Related Services
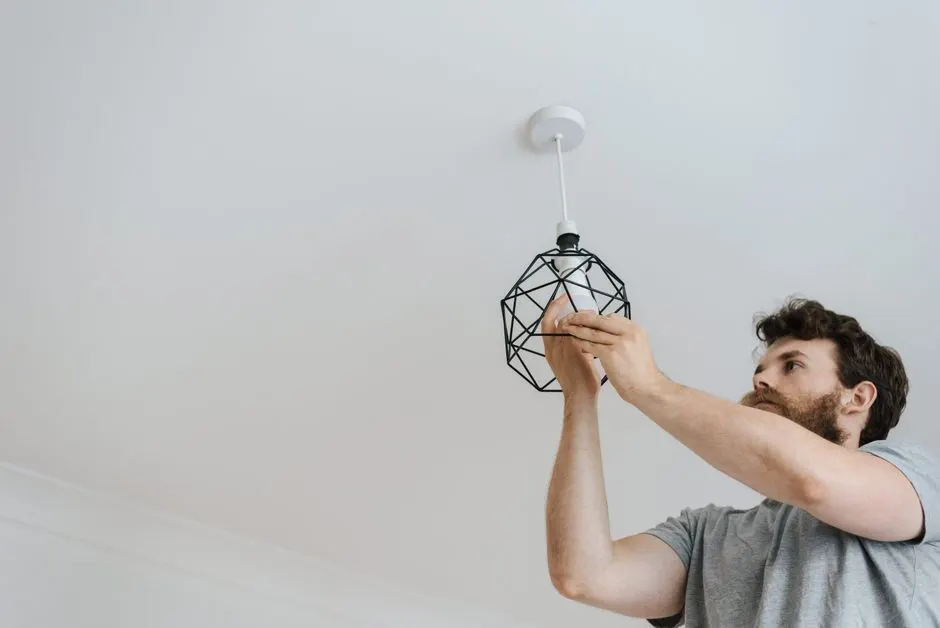
PVC False Ceiling Installation
PVC ceilings suit office toilets, corridors and pantry areas in Raniganj where moisture is high. They resist water damage, wipe clean and cost less than gypsum. We fit them on GI channel with proper cornice finishing so the grid stays straight.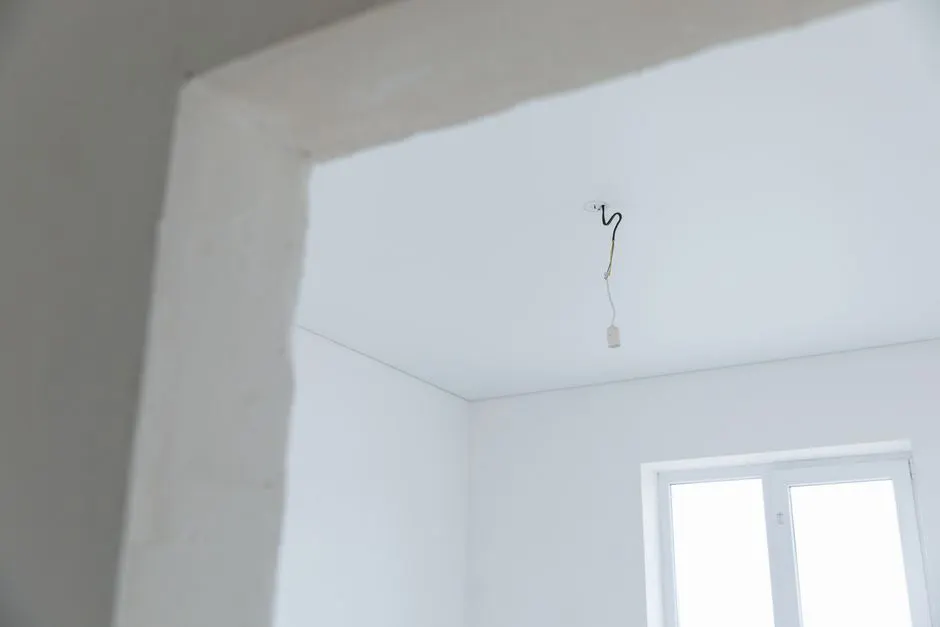
Gypsum False Ceiling Installation
Gypsum board ceilings give offices a flat, paintable surface for recessed lighting. We use Saint-Gobain Gyproc and USG Boral boards on GI channel, tape and joint every seam, and finish with primer so your ceiling does not show uneven gypsum joints.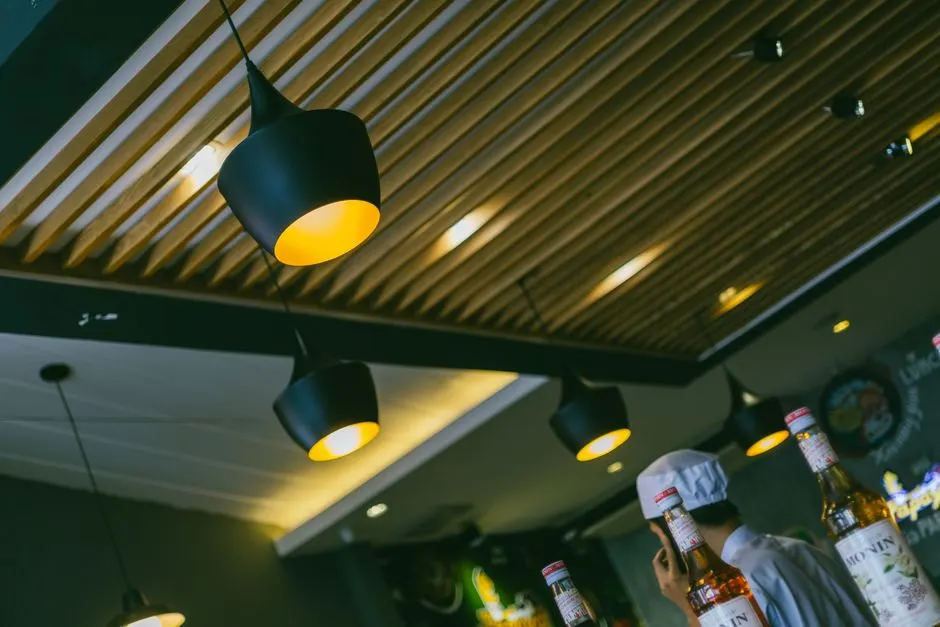
Modern False Ceiling Design
Modern designs use stepped edges, cove lighting and floating panels to hide beam drops in old Raniganj buildings. We plan the grid around your AC ducts and wiring so the finished ceiling looks clean and the lights sit exactly where your workstations need them.Ready when you are
Get your Office interior design in Raniganj, West Bengal quoted
Free site survey inside Raniganj municipal limits, itemised quote within 48 hours, and a written schedule before you pay any advance. Call 9641257773 and we will book a survey slot, usually within 24 hours.
Talk with the local team
Request Office Interior Design
Call 9641257773 or send us a message and we will get back the same day. We schedule site visits Monday to Saturday, 9 am to 7 pm, across Raniganj and nearby towns. Tell us the room size and what you want built, and we will bring samples to the first visit.