How to plan wardrobe design for a small bedroom in Asansol
A practical 2026 guide to planning wardrobe design for a small bedroom in Asansol - sizes, sliding vs hinged, loft storage, costs and installation.
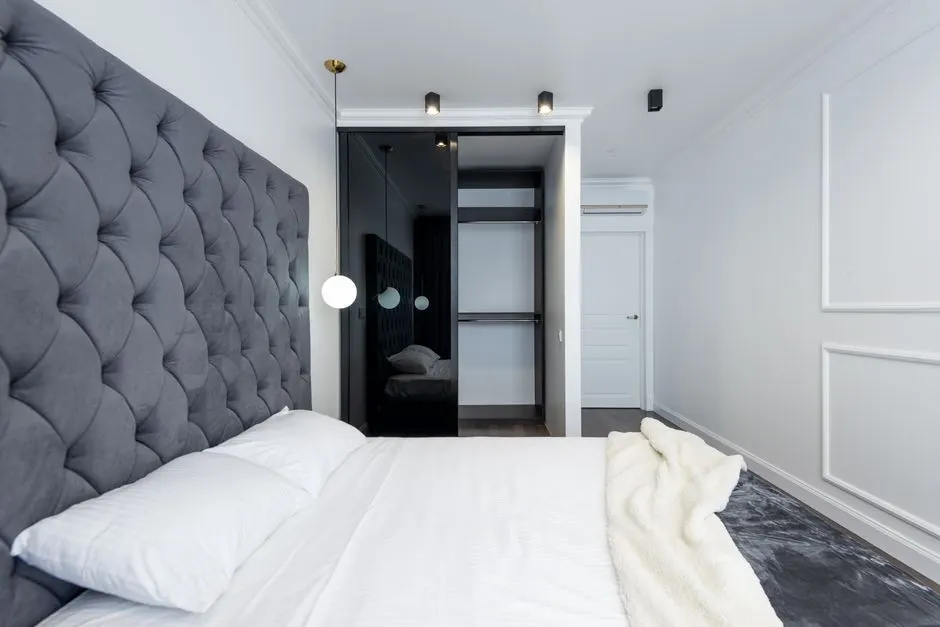
Planning wardrobe design for a small bedroom in Asansol comes down to three decisions: measure the usable wall length, choose sliding shutters over hinged ones, and build storage to the ceiling instead of stopping at 7 feet. Get those three right and a 10 ft × 10 ft bedroom can hold 40-55 sq ft of wardrobe face without feeling cramped.
That is the whole answer. The rest of this guide covers the measurements, materials, 2026 costs and installation details we work through with homeowners across Asansol, Raniganj and the surrounding colliery belt.
Start With the Room, Not the Wardrobe
Wardrobe planning in Asansol starts with the room's usable wall length, not with a catalogue picture. Most bedrooms in the older two-storey houses around Asansol's Burnpur and Kulti side have one clear wall of 8-10 ft, a door swing that eats 2.5 ft, and a window that rules out another 3 ft.
Measure the wall between the door frame and the window frame. That number, minus 4 inches of clearance on each side, is your maximum wardrobe width. In a typical 10 ft × 10 ft bedroom in Asansol, that works out to 6-7 ft of wardrobe face - enough for two users if you plan the inside properly.
Walk the floor space next. You need 30 inches of clear floor in front of the wardrobe for sliding shutters and 36 inches for hinged doors. If the bed leaves you less than that, sliding is the only sensible option.
What to note before you design
- Wall length between door and window frames
- Ceiling height (most Asansol homes run 9.5-10.5 ft)
- Location of plug points, switchboards and any AC piping
- Whether the wall is brick, plaster-on-brick, or a light partition
- Which side the morning sun hits - it decides your material choice
How Much Wardrobe Fits in an Asansol Small Bedroom?
A small bedroom in Asansol West Bengal usually means 9 ft × 10 ft to 11 ft × 12 ft, and the wardrobe that fits is 6-8 ft wide, 2 ft deep and 8-9 ft tall. Depth matters more than width: anything under 22 inches will not take a standard hanger sideways, and anything over 24 inches wastes floor you do not have.
Here is how we break down a 7 ft × 2 ft × 9 ft wardrobe for a couple sharing the room:
- Hanging section: 3.5 ft for long garments, 2 ft for shirts and kurtas
- Drawer stack: 18 inches wide, 4 drawers, for innerwear and accessories
- Loft: the top 18-24 inches for suitcases, quilts and winter bedding
- Open niche: 12 inches for daily-use items so you are not opening shutters every morning
That layout gives two people roughly 3 ft of hanging space each, which is the practical minimum. If you need more, the loft is where you find it - Asansol ceilings are high enough to justify it.
For homes where the bedroom doubles as a study or puja corner, we often build the wardrobe into a partition work service Raniganj layout, so the wardrobe back becomes the room divider instead of a separate wall. It saves 4-6 inches of floor and looks intentional.
Sliding or Hinged: Which Wardrobe Design Is Best for Small Bedrooms in Asansol?
Sliding wardrobe design for small bedroom in Asansol is almost always the better choice, because sliding shutters need zero swing space and let you place the bed closer to the wardrobe. Hinged doors need 30-36 inches of clear floor to open fully, which most 10 ft bedrooms cannot spare.
The trade-off is cost and maintenance. Sliding systems use bottom rollers and a top track, and in Asansol's dust-heavy air those rollers need cleaning every 6-8 months. Hinged shutters use simple hinges, cost 15-20% less, and are easier to repair - but they eat the floor.
When hinged still wins
If your bedroom is 12 ft × 12 ft or larger, or the wardrobe sits in an alcove where the door swing does not block anything, hinged shutters give you full-width access to the entire wardrobe at once. For a single user with a narrow 5 ft wardrobe, hinged is simpler and cheaper.
Sliding shutter details that matter
- Use 2 tracks with 2 panels for widths up to 6 ft, 3 tracks for wider units
- Soft-close rollers add ₹1,800-₹3,000 to the total but stop the slam
- Mirror on one panel makes a small bedroom feel wider - a real effect, not a sales line
- Aluminium frames outlast PVC frames in humid months
If you are also reworking the ceiling in that room, it is worth doing both jobs together. We handle PVC false ceiling installation in Raniganj, West Bengal alongside wardrobe work so the loft line and the ceiling line meet cleanly instead of leaving a dust gap.
Use the Height You Already Have
Most small bedroom wardrobes in Asansol stop at 7 ft because that is what readymade units come in. Building to 9 ft adds 25-30% more storage for roughly 12-15% more cost, and it removes the dust ledge on top of the wardrobe that nobody ever cleans.
The loft section is where you store the things you touch twice a year - suitcases, extra quilts, the winter blankets that Asansol actually needs from December to February. Keep it above 7 ft so it does not compete with daily-use space.
One caution: if your ceiling has a beam running along the wardrobe wall, the loft has to stop below it. We check for beams and AC piping before finalising the height, because cutting a wardrobe down after the carcass is built wastes a full day.
Materials That Survive Asansol Humidity
Asansol and Raniganj sit in a belt where humidity swings from 40% in March to over 85% during the monsoon, and that cycle destroys cheap wardrobe materials within three years. The carcass matters more than the shutter finish.
What we recommend, in order of value:
- BWP (boiling water proof) plywood, 18 mm - the standard for wardrobes in this region. It handles damp walls and monsoon air without swelling at the edges.
- MR (moisture resistant) plywood, 18 mm - acceptable for the loft and internal shelves if the wall behind is dry.
- HDHMR board - a good middle option, denser than MDF and more water-resistant, though it costs 10-15% more than MR ply.
- MDF - fine for shutters in air-conditioned rooms, poor for carcasses near external walls.
For shutters, laminate over ply is the workhorse in this market. It takes scratches, wipes clean, and comes in enough finishes to match any bedroom. Acrylic and PU finishes look sharper but cost 40-60% more and show fingerprints.
If you want the wardrobe wall to carry a pattern or texture instead of plain laminate, a Wallpaper design Raniganj treatment on the adjacent wall often gives more impact for less money than upgrading every shutter.
How Much Does Wardrobe Design Cost in Asansol, West Bengal?
Typical 2026 pricing in this area runs ₹1,350-₹2,200 per square foot of wardrobe face for a full custom build, which puts a 7 ft × 9 ft sliding wardrobe at roughly ₹85,000-₹1,40,000 including installation.
What moves the number up or down:
- Material: BWP ply adds ₹150-₹250 per sq ft over MR ply
- Shutter type: sliding with aluminium track costs ₹200-₹350 per sq ft more than hinged
- Finish: laminate is the base; acrylic or PU adds ₹400-₹700 per sq ft
- Internals: drawer stacks, pull-out trouser racks and jewellery trays add ₹6,000-₹18,000 total
- Mirror or glass panels: ₹250-₹450 per sq ft of panel
A basic hinged wardrobe with laminate finish and standard internals for a single user can come in at ₹65,000-₹80,000. A fully loaded sliding unit with loft, mirror and soft-close hardware crosses ₹1.5 lakh.
For a broader sense of what a full room refresh costs alongside the wardrobe, our Interior designer in Asansol page covers bedroom, kitchen and living room packages in the same price band.
Common Mistakes We See in Small Bedroom Wardrobes
The most expensive wardrobe mistake in Asansol small bedrooms is ordering the unit before measuring the door swing and the bed clearance. We have pulled out wardrobes that could not open past 60 degrees because the bed was placed first.
Others we run into regularly:
- Stopping at 7 ft when the ceiling allows 9 ft, then losing the loft entirely
- Using 16 mm board for a 7 ft span, which sags within two monsoons
- Ignoring the wall behind - a damp external wall needs a 1-inch gap or a moisture barrier before the carcass goes in
- Putting the drawer stack in the middle of a narrow wardrobe, which blocks the hanging section
- Skipping the open niche, so every shirt and phone charger means opening a shutter
- Buying hardware by price alone - cheap rollers fail in 18 months and replacing them means dismantling the shutter
One more: homeowners often plan the wardrobe last, after the bed, the AC and the false ceiling. Plan it first. It is the largest fixed object in the room and everything else has to work around it.
When to Call a Professional
Call a professional wardrobe designer when the wall is not square, when the wardrobe has to fit around a beam or AC piping, or when you want the loft, sliding system and internals built as one unit rather than assembled from readymade parts.
At Bharat Decorator we measure the room, mark the shutter clearance on the floor with tape so you can see it, and give you a fixed price before any board is cut. If the wall behind is damp, we treat it first - a wardrobe installed over a wet wall will swell at the base within a year, and no hardware upgrade fixes that.
We also handle the surrounding work: false ceiling, wall panelling, and Custom furniture Raniganj pieces like a matching bedside table or a study unit that uses the leftover corner. One team, one timeline, no coordination calls between three contractors.
Frequently Asked Questions
How to plan wardrobe design for a small bedroom in Asansol?
Measure the clear wall between door and window, keep the wardrobe 22-24 inches deep, choose sliding shutters if floor clearance is under 36 inches, and build to 9 ft to capture the loft. A 6-8 ft wide unit fits most 10 ft bedrooms in Asansol.
How much does wardrobe design cost in Asansol, West Bengal?
Expect ₹1,350-₹2,200 per square foot of wardrobe face in 2026, so a 7 ft × 9 ft sliding wardrobe lands between ₹85,000 and ₹1,40,000 installed. Hinged units with basic internals start around ₹65,000.
What wardrobe design is best for small bedrooms in Asansol?
Sliding shutters with a full-height carcass and a loft. Sliding saves the 30-36 inches of swing space hinged doors need, and the loft adds 25-30% more storage without taking any extra floor area.
Who designs wardrobes near me in Asansol?
Bharat Decorator designs and installs custom wardrobes across Asansol, Raniganj, Jamuria, Kulti and Burnpur. We measure on site, quote a fixed price, and build in BWP plywood with a 7-10 day turnaround for a standard bedroom unit.
How long does wardrobe installation take?
A standard 7 ft sliding wardrobe takes 7-10 working days from final measurement to handover. Larger units with loft, mirror panels and custom internals run 12-15 days. Site fitting itself is usually 2-3 days.
Get Help With Interior Designer in Raniganj
If you want the wardrobe planned properly the first time, our team at Bharat Decorator measures your Asansol or Raniganj bedroom, shows you the layout on paper, and builds it in materials that survive this climate. Call 9641257773 to book a site visit.